
Views
Address
26720 Afton Lane, Valencia, CA
Price
$ 1,098,000
Property Attributes
- MLS#SR26037251
- TypeSingle Family
- Listing Status Active
- CountyLos Angeles
- CityValencia
- Area FivePoint Valencia
- Zip91381
- Style
- Year Built2024
- Price$ 1,098,000
- Bedrooms4
- Full Bathrooms4
- Half Bathrooms1
- Sqr Footage3191
- Lot Size1.0594 Acres
Data Source:
California Regional MLS (CRMLS)
Property Description
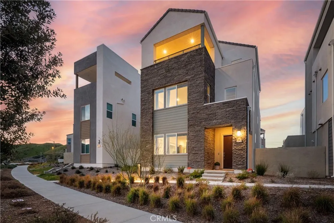
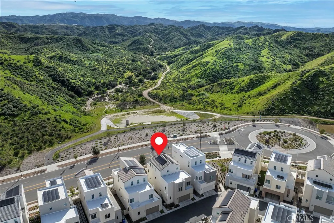
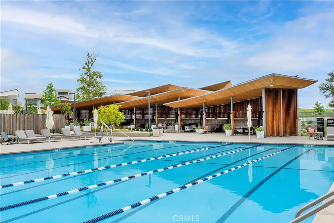
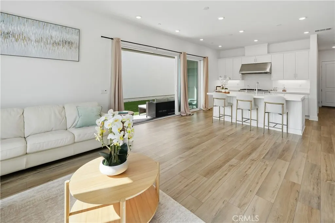
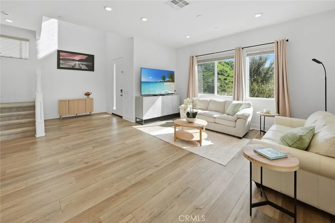
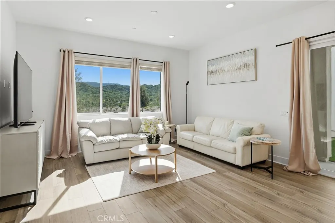
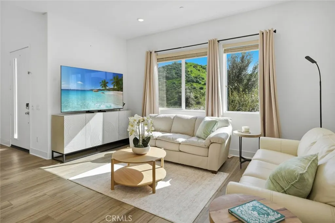
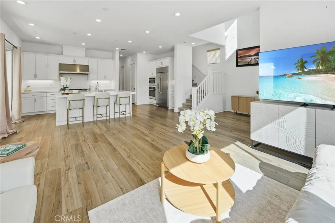
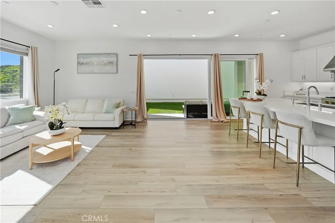
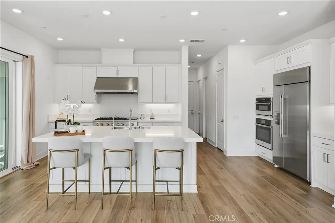
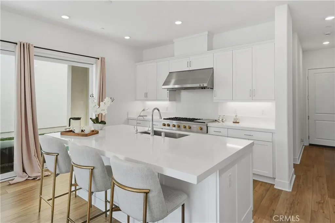
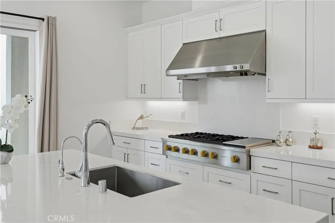
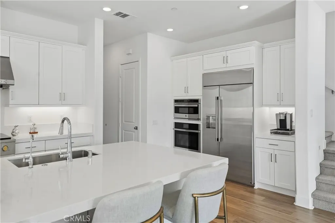
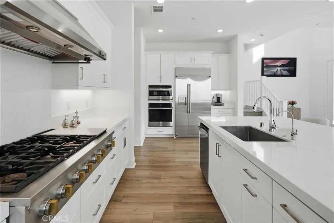
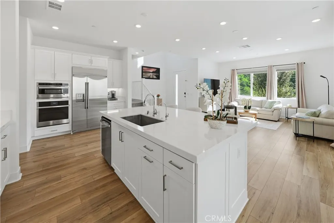
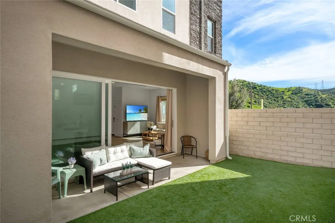
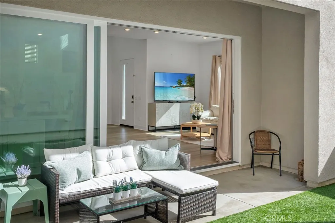
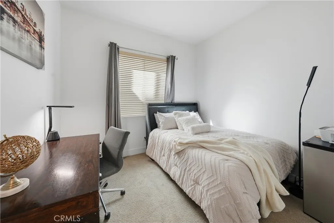
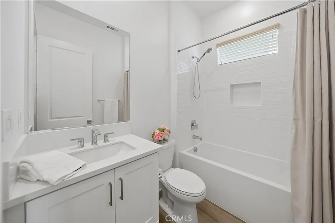
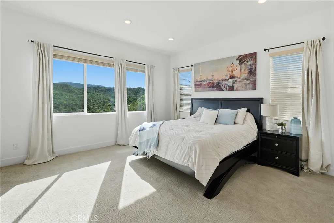
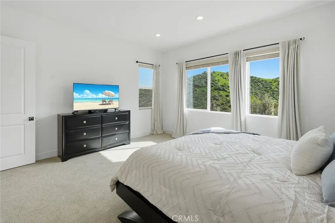
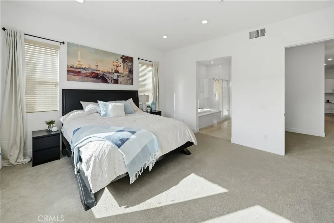
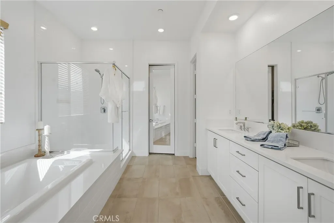
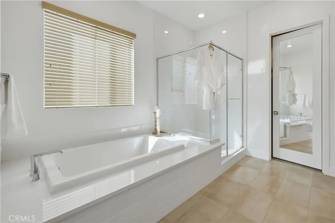
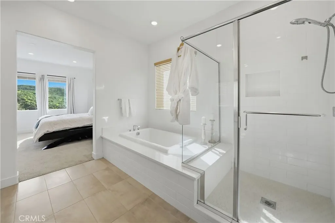
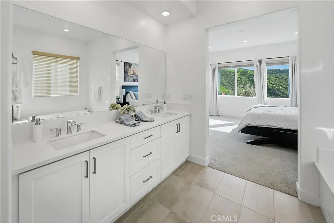
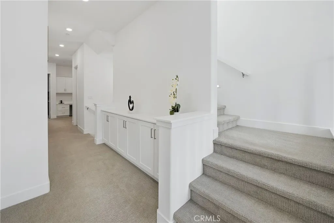
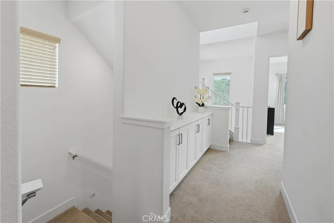
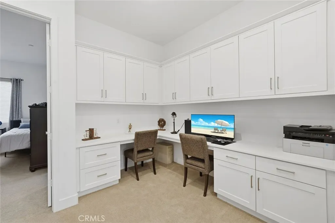
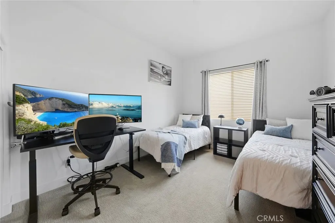
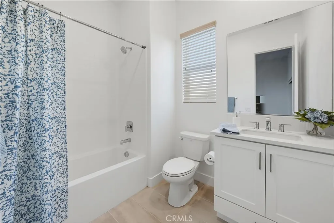
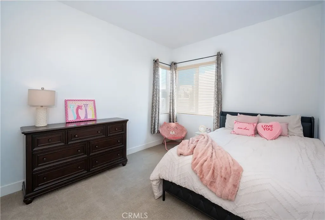
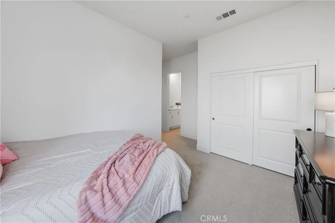
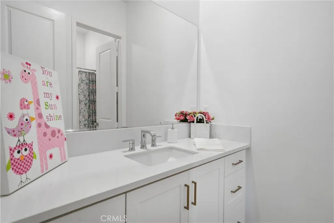
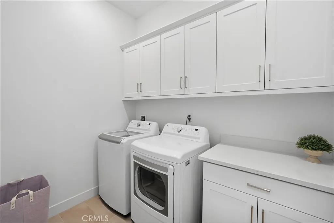
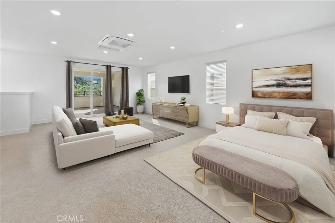
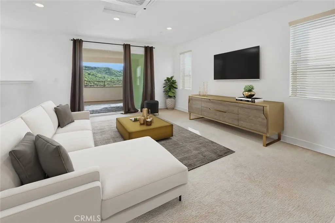
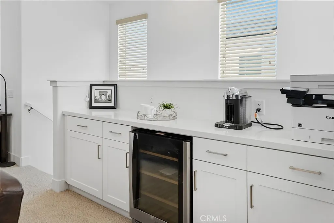
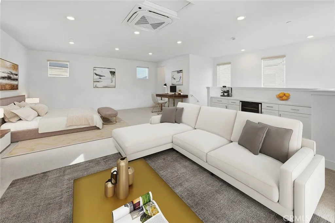
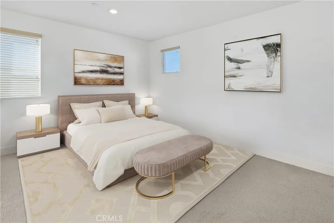
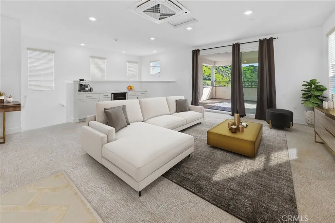
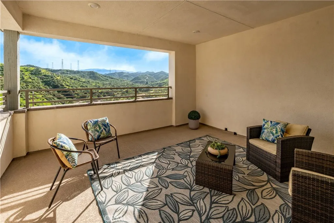
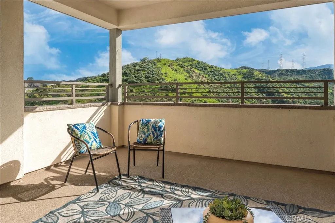
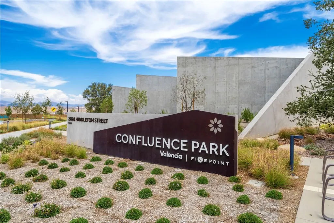
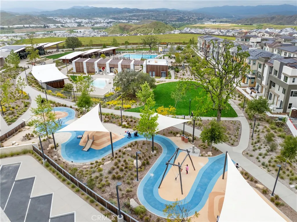
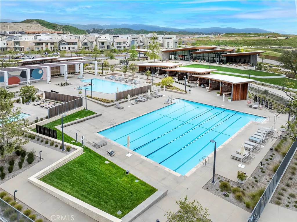
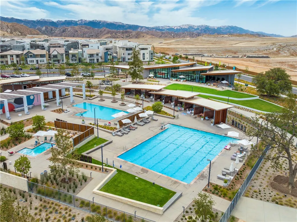
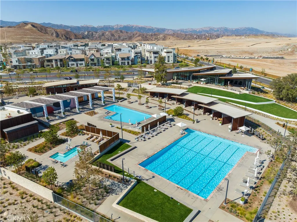
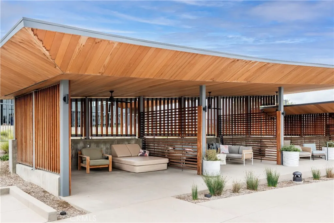
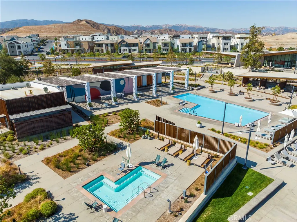
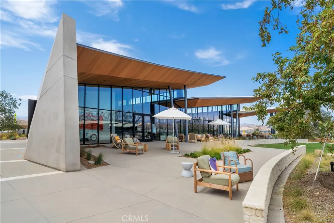
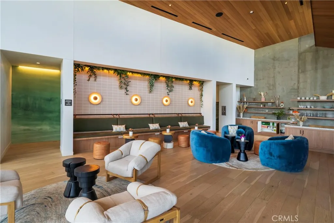
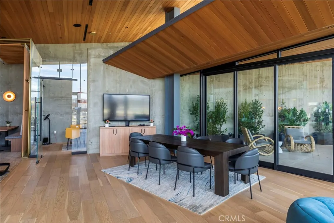
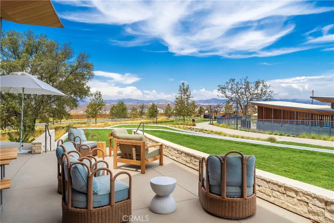
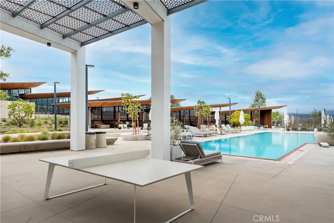
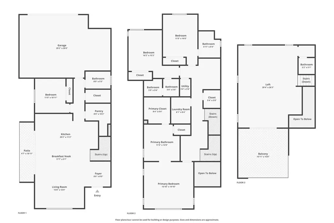
Magnificent Valencia Home with Amazing Views! As you enter this Exquisite Designer’s Style Home you are in awe with Sophisticated Modern Details throughout. This Impressive Home Boasts 4 Large Bedrooms (one downstairs), Huge Loft (Could be 5th Bedroom for Adult Child, Live in Parent or Game Room) with Custom Built-ins, Ensuite & Balcony with Enchanting Views, Large Custom Tech Center, 5 Bathrooms (one downstairs), Approx. 3,200 Sq. Ft. Gorgeous Flooring, Large Stunning Gourmet Kitchen with Quartz Counter Tops, High-End Stainless-Steel Appliances, Huge Walk-in Pantry. Perfect for any Chef! Large Great Room with Sliding Doors to the Large Yard, with Covered Patio & Artificial Turf. Great for Family Gatherings! Large Primary Suite with Walk-in Closet. Luxurious Upgraded Primary Bathroom with separate Tub & Walk-in Shower. Feels like a Spa! Large Secondary Bedrooms. Features include Upgraded Flooring & Designer Carpeting, Recessed Lighting, Upgraded Window Treatments, Ceiling Fans, Large Laundry Room with plenty of Storage, Large Linen Closet, Large Custom Tech Center, Professionally Painted, Tankless Water Heater. 2 Car Garage with EV Charger and Direct Access. PAID SOLAR PANELS. Saving you thousands of dollars and so much more... Five Point Resort Style Amenities include Exquisite State of the Art Clubhouse, Olympic Pool, Spa, Athletic Fields, Walking Trails, BBQ Area and Park. Close to Award Winning Schools, Shopping & Easy Freeway
| Middle School | High School |
|---|---|
| Rio Norte Middle School | West Ranch High School |
| Price History | |
|---|---|
| 2/26/2026 | Listed $1,188,000 |
| 3/16/2026 | 3$1,148,000 |
| 4/16/2026 | 3$1,118,000 |
| 5/31/2026 | 2$1,098,000 |
General Features
| Living Area | 3191 |
|---|---|
| Sewer | Sewer Tap Paid |
| Heating | Central,Solar |
| Cooling | Central Air |
| Utilities | Cable Connected,Electricity Connected,Natural Gas Connected |
| Roof | Tile |
| Appliances | Built-In Range,Double Oven,Dishwasher,Gas Cooktop,Disposal,Gas Range,Microwave,Refrigerator,Range Hood,Tankless Water Heater |
| HOA Fee | 260 |
| Garage Spaces | 2 |
| Patio/Porch Features | Concrete,Covered,Deck,See Remarks |
| Architectural Style | Modern |
| Pool Features | Community,In Ground,Association |
| Security Features | Carbon Monoxide Detector(s),Smoke Detector(s) |
| Year Built | 2024 |
| Electric | Photovoltaics Seller Owned |
| View | City Lights,Mountain(s) |
| Levels | Three Or More |
| Property Subtype | Single Family Residence |
| Community Features | Curbs,Street Lights,Sidewalks,Pool |
| Accessibility | None |
| Assoc Fee Paid Per | Monthly |
| County | Los Angeles |
| New Construction | false |
| Property Type | Residential |
| Association Amenities | Clubhouse,Dog Park,Maintenance Grounds,Outdoor Cooking Area,Barbecue,Picnic Area,Playground,Pool,Spa/Hot Tub |
| HOA | true |
| Attached Garage | true |
| Contingency | *None* |
| Garage Y/N | true |
| Full Baths | 4 |
| Special Listing Conditions | Standard |
| Status | Active |
| Directions | Magic Mtn Pkwy to Westridge Pkwy to Fall Line to Homestead Ln to Afton Ln |
| High School | West Ranch |
| City | Valencia |
| Disclosures | Covenants/Restrictions Disclosure,HOA Disclosure,Home Warranty |
| Association Name | Five Point Community |
| Entry Location | Lowver Level 1 |
| Senior Community Y/N | false |
| High School District | William S. Hart Union |
| Number Of Units Total | 1 |
| MLS Area | FPTV - FivePoint Valencia |
| Lot Size Units | Square Feet |
| Lot Size Square Feet | 46149 |
| Listing Terms | Cash,Cash to Existing Loan,Conventional |
| Spa Features | Association,Community,Heated,In Ground |
| Property Attached Y/N | false |
| Land Lease Y/N | false |
| Middle/Junior High School | Rio Norte |
| Property Condition | Updated/Remodeled,Turnkey |
| Additional Parcels Y/N | false |
| Lease Considered Y/N | false |
| Virtual Tour | https://inhometours.hd.pics/26720-Afton-Ln/idx |
| Structure Type | House |
| Living Area Units | Square Feet |
| Standard Status | Active |
| Occupancy Type | Owner |
| Year Built Source | Assessor |
| Tax Lot | 1 |
| Virtual Tour | https://inhometours.hd.pics/26720-Afton-Ln |
| Property Sub Type Additional | Single Family Residence |
| Expected Active Date | 2026-02-26 |
| PostalCity | VALENCIA |
Interior Features
| Interior Amenities | Breakfast Bar,Balcony,Ceiling Fan(s),Open Floorplan,Pantry,Quartz Counters,Recessed Lighting,See Remarks,All Bedrooms Up,All Bedrooms Down,Bedroom on Main Level,Loft,Primary Suite,Walk-In Pantry,Walk-In Closet(s) |
|---|---|
| Flooring | Carpet,See Remarks |
| Fireplace Features | None |
| Total Stories | 3 |
| Common Walls | No Common Walls |
| Air Conditioning Y/N | true |
| Heating Y/N | true |
| Window Features | Custom Covering(s),Double Pane Windows |
| Fireplace Y/N | false |
| Half Baths | 1 |
| Laundry Features | Inside,Laundry Room,See Remarks,Upper Level |
| Total Bedrooms | 4 |
| Entry Level | 1 |
| Main Level Bedrooms | 1 |
| Main Level Bathrooms | 1 |
| LivingAreaSource | Assessor |
| Total Baths | 5 |
Exterior Features
| Fencing | Block |
|---|---|
| Parking Features | Direct Access,Garage |
| Lot Features | Back Yard,Front Yard |
| Water Source | Public |
| Total Parking | 2 |
| Inclusions | Refrigerator |
| Lot Size Area | 46149 |
| Spa | true |
| Lot Size Acres | 1.0594 |
| Private Pool | false |
| Lot Size Source | Appraiser |
| Door Features | Panel Doors,Sliding Doors |
Amenities
- Foreclosure
- Views
- Short Sale
- New Construction
- Adult 55+
- Lease To Own
- No HOA Fees
- Furnished
- Primary On Main
- Air Conditioning
- Seller Finance
- Green
- Fixer Upper
- Horse
- Golf
- Fireplace
- Deck
- Garage
- Basement
- Pool
Property vs Single Family Average in 91381
Price
Year Built


 Based on information from California Regional Multiple Listing Service, Inc. as of September 11, 2026 6:45 PM UTC This information is for your personal, non-commercial use and may not be used for any purpose other than to identify prospective properties you may be interested in purchasing. Display of MLS data is usually deemed reliable but is NOT guaranteed accurate by the MLS. Buyers are responsible for verifying the accuracy of all information and should investigate the data themselves or retain appropriate professionals. Information from sources other than the Listing Agent may have been included in the MLS data. Unless otherwise specified in writing, Broker/Agent has not and will not verify any information obtained from other sources. The Broker/Agent providing the information contained herein may or may not have been the Listing and/or Selling Agent.
 All information deemed reliable but not guaranteed and should be independently verified. All properties are subject to prior sale, change or withdrawal. Neither listing broker(s) nor Berkshire Hathaway HomeServices California Realty - Redlands shall be responsible for any typographical errors, misinformation, misprints and shall be held totally harmless.
Property locations as displayed on any map are best approximations only and exact locations should be independently verified.
Lifestyle,
All information deemed reliable but not guaranteed and should be independently verified. All properties are subject to prior sale, change or withdrawal. Neither listing broker(s) nor Berkshire Hathaway HomeServices California Realty - Redlands shall be responsible for any typographical errors, misinformation, misprints and shall be held totally harmless.
Property locations as displayed on any map are best approximations only and exact locations should be independently verified.
Lifestyle,
