
Golf Course - Primary on Main
Address
266 Joann Street, Costa Mesa, CA
Price
$ 2,250,000
Property Attributes
- MLS#OC26128269
- TypeSingle Family
- Listing Status Active Under Contract
- CountyOrange
- CityCosta Mesa
- Area Central Costa Mesa
- NeighborhoodCollege Park (COLP)
- Zip92626
- Style
- Year Built2010
- Price$ 2,250,000
- Bedrooms5
- Full Bathrooms4
- Half Bathrooms0
- Sqr Footage2860
- Lot Size0.168 Acres
Data Source:
California Regional MLS (CRMLS)
Property Description
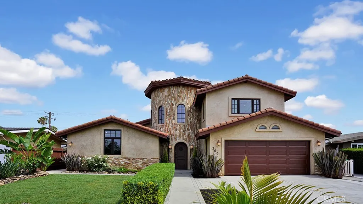
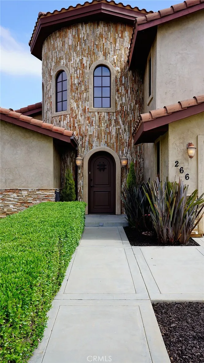
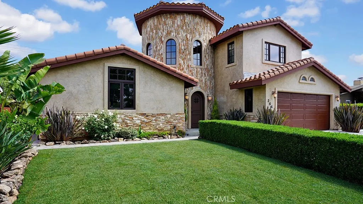
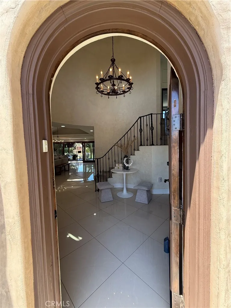
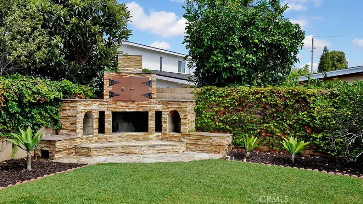
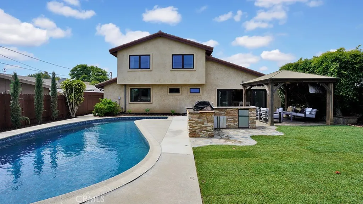
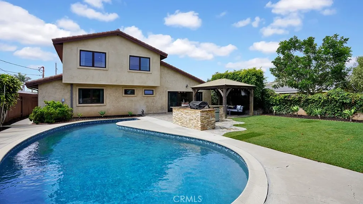
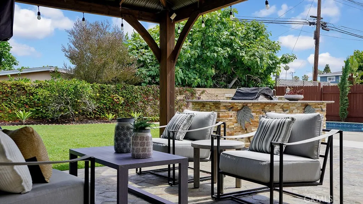
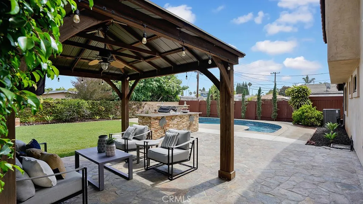
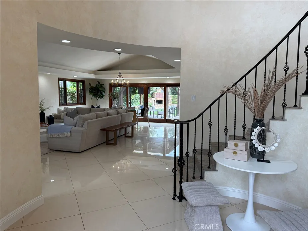
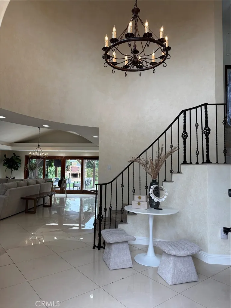
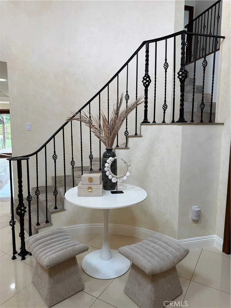
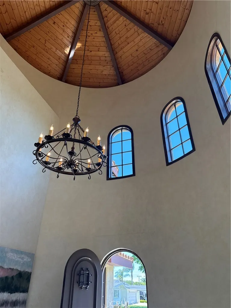
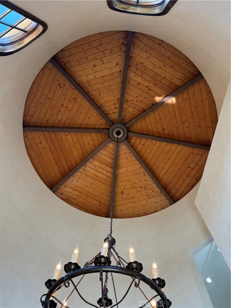
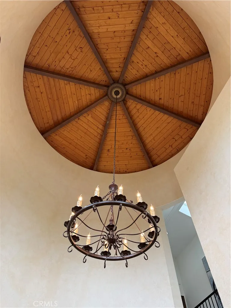
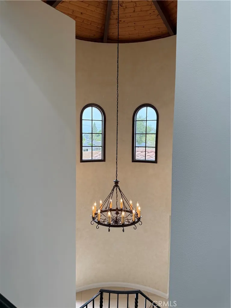
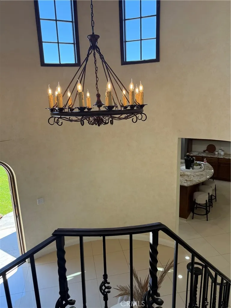
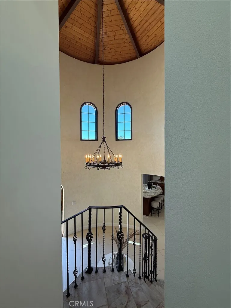
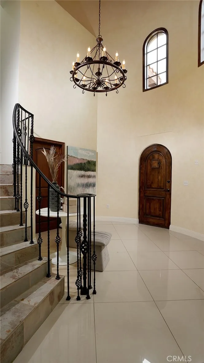
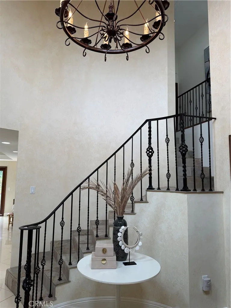
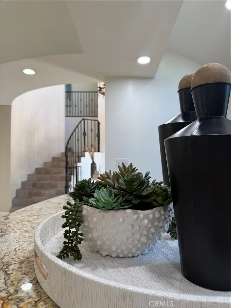
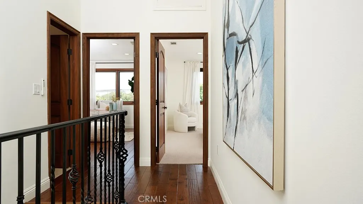
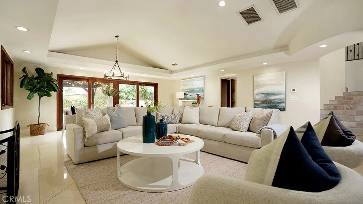
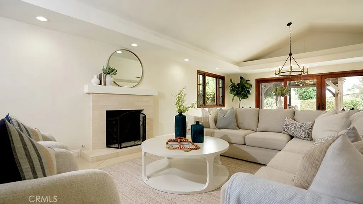
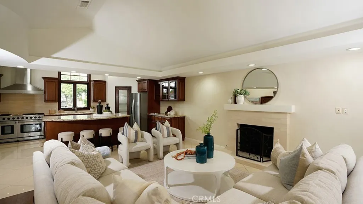
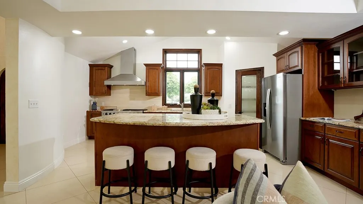
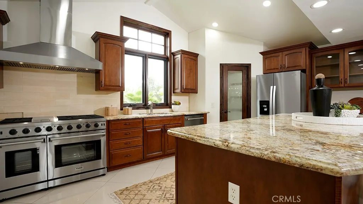
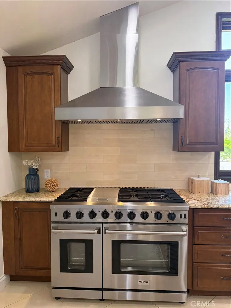
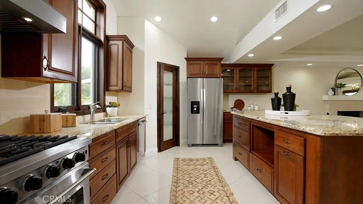
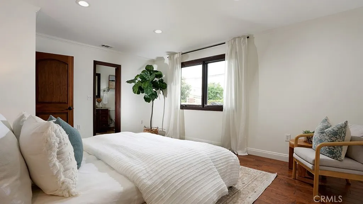
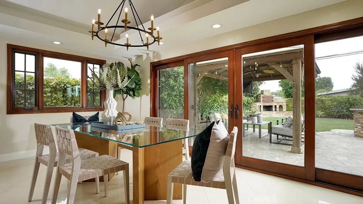
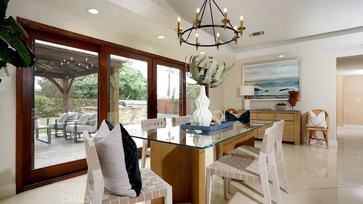
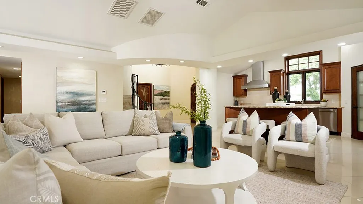
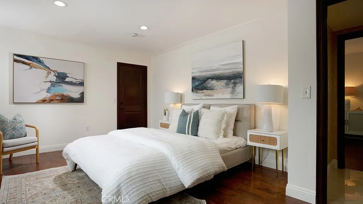
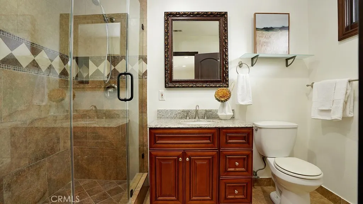
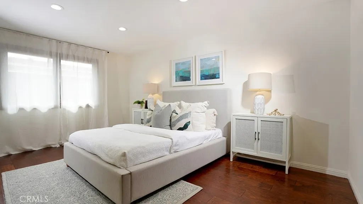
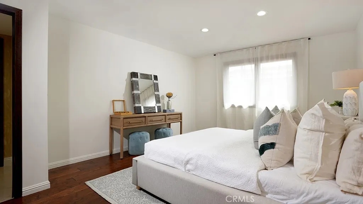
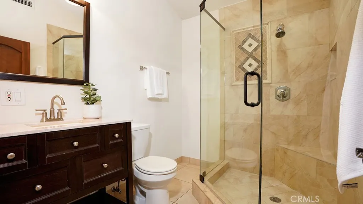
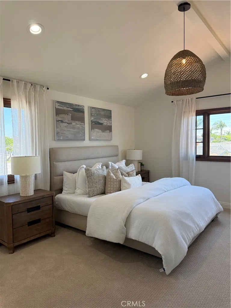
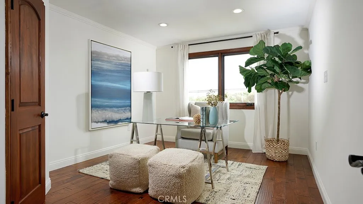
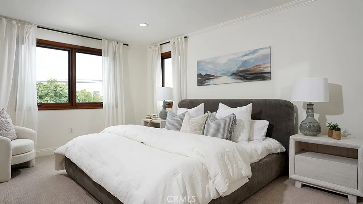
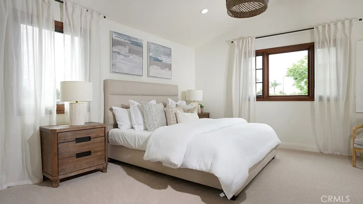
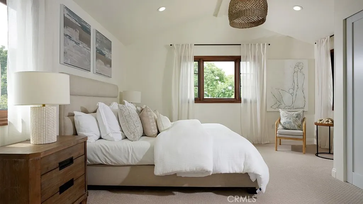
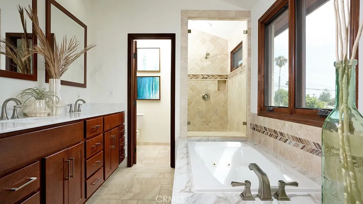
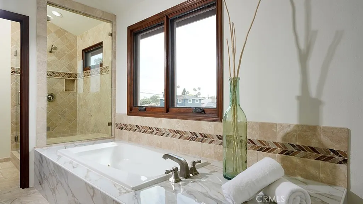
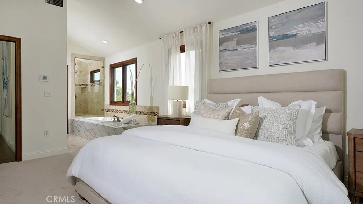
THE PINNACLE OF COSTA MESA LUXURY. In a market of predictable tract homes, this custom 5BR/4BA Mediterranean estate arises as a profound architectural statement. From the moment you arrive, the commanding stone-clad turret entry commands your attention, delivering exceptional curb appeal. Wrapped in a smooth stucco exterior w/extensive stacked-stone accents, this residence is engineered for the peak of modern California living. Cross the threshold into a world of breathless scale. Rare, high-end Venetian plaster walls catch the light with a custom luxurious finish. Soaring vaulted ceilings elevate the open-concept layout, where rich hardwood flooring beautifully complements expansive, large-marble tile. Every view is framed by custom wood-framed windows and doors, while the fireplace warms the main living area. Oversized sliding glass doors dissolve the boundary between indoors & your private backyard oasis. The culinary center is a stage of professional-grade power, featuring custom cabinetry, a walk-in pantry, a massive center island, & elite appliances: a Thor 48-inch range, matching Thor vent hood, Thor dishwasher, & Whirlpool refrigerator. VERSATILITY & EFFICIENCY: Discovered within the architecture is a private mother-in-law suite with an ensuite overlooking the pool, featuring its own separate exterior entrance—ideal for multigenerational living or an elite home office. Also located on the main level is a spacious secondary bedroom adjacent to a richly appointed full bathroom. Upstairs, there are 3 more bedrooms, with the master boasting a luxurious master bath with a whirlpool soaking tub, dual vanities, and a separate shower. Dual-zone HVAC systems serve separate levels for year-round energy efficiency, while an attached 2-car garage boasts an oversized driveway. Outside lies a private resort surrounded by mature landscaping. Seamlessly host grand gatherings with a shimmering swimming pool, an expansive stone patio, and a large covered pavilion. The custom outdoor kitchen features extensive stonework, granite countertops, a built-in BBQ, sink, fridge, and storage. This home is tucked away yet centrally located; you are minutes from the best of Orange County. Minutes to Triangle Square & the 17th Street dining corridor. Enjoy access to Lido Marina Village, Newport Harbor boating, Balboa Peninsula beaches, South Coast Plaza, The CAMP/LAB, premier country clubs, major freeways (405/55/73), & John Wayne Airport. This is resort living at its finest.
| Elementary School | Middle School | High School |
|---|---|---|
| College Park Elementary School | Costa Mesa Middle School | Costa Mesa High School |
| Price History | |
|---|---|
| 6/12/2026 | Listed $2,150,000 |
| 7/11/2026 | 5$2,250,000 |
General Features
| Living Area | 2860 |
|---|---|
| Sewer | Public Sewer |
| Heating | Forced Air |
| Cooling | Central Air,Dual |
| Utilities | Cable Available,Electricity Connected,Natural Gas Connected,Phone Available,Sewer Connected,Water Connected |
| Possession | Close Of Escrow |
| Roof | Spanish Tile |
| Appliances | 6 Burner Stove,Barbecue,Convection Oven,Dishwasher,Disposal,Gas Oven,Gas Range,Gas Water Heater,Refrigerator,Water Heater |
| Garage Spaces | 2 |
| Association Fee Includes | Sewer |
| Patio/Porch Features | Concrete,Covered,Open,Patio,Stone |
| Architectural Style | Mediterranean |
| Pool Features | Heated,In Ground,Private |
| Security Features | Carbon Monoxide Detector(s),Smoke Detector(s) |
| Construction Materials | Drywall,Plaster,Stone Veneer |
| Year Built | 2010 |
| Electric | 220 Volts in Garage |
| View | None |
| Stories Count | 2 |
| Levels | Two |
| Property Subtype | Single Family Residence |
| Community Features | Biking,Curbs,Dog Park,Foothills,Golf,Hiking,Park,Storm Drain(s),Street Lights,Sidewalks |
| Accessibility | None |
| County | Orange |
| New Construction | false |
| Property Type | Residential |
| Association Amenities | Trail(s) |
| HOA | false |
| Attached Garage | true |
| Subdivision Name | College Park (COLP) |
| Garage Y/N | true |
| Full Baths | 4 |
| Special Listing Conditions | Standard,Trust |
| Status | Active Under Contract |
| Directions | Fairview to Wilson to Avalon to Joann |
| High School | Costa Mesa |
| City | Costa Mesa |
| Entry Location | 1 |
| Senior Community Y/N | false |
| High School District | Newport Mesa Unified |
| Number Of Units Total | 1 |
| MLS Area | C4 - Central Costa Mesa |
| Lot Size Units | Square Feet |
| Lot Size Square Feet | 7320 |
| Listing Terms | Cash,Cash to New Loan,Conventional,Cal Vet Loan,1031 Exchange,FHA,VA Loan |
| Spa Features | None |
| Elementary School | College Park |
| Property Attached Y/N | false |
| Land Lease Y/N | false |
| Current Financing | Conventional |
| Middle/Junior High School | Costa Mesa |
| Property Condition | Turnkey |
| Additional Parcels Y/N | false |
| Lease Considered Y/N | false |
| Structure Type | House |
| Living Area Units | Square Feet |
| Standard Status | Active Under Contract |
| Occupancy Type | Vacant |
| Year Built Source | See Remarks |
| Tax Lot | 17 |
| Property Sub Type Additional | Single Family Residence |
| PostalCity | COSTA MESA |
Interior Features
| Interior Amenities | Beamed Ceilings,Breakfast Bar,Cathedral Ceiling(s),Separate/Formal Dining Room,Granite Counters,High Ceilings,In-Law Floorplan,Open Floorplan,Pantry,Stone Counters,Recessed Lighting,Bedroom on Main Level,Entrance Foyer,Main Level Primary,Primary Suite |
|---|---|
| Flooring | Carpet,Wood |
| Fireplace Features | Gas,Gas Starter,Living Room |
| Total Stories | 2 |
| Common Walls | No Common Walls |
| Air Conditioning Y/N | true |
| Heating Y/N | true |
| Window Features | Casement Window(s),Insulated Windows,Wood Frames |
| Fireplace Y/N | true |
| Laundry Features | Inside,Laundry Room |
| Total Bedrooms | 5 |
| Entry Level | 1 |
| Main Level Bedrooms | 2 |
| Main Level Bathrooms | 2 |
| LivingAreaSource | Assessor |
| Total Baths | 4 |
Exterior Features
| Fencing | Block,Excellent Condition,Stucco Wall,Wood |
|---|---|
| Parking Features | Concrete,Door-Multi,Direct Access,Driveway,Garage |
| Lot Features | Back Yard,Front Yard,Sprinklers In Rear,Sprinklers In Front,Lawn,Landscaped,Level,Paved,Sprinkler System,Street Level,Yard |
| Water Source | Public |
| Total Parking | 2 |
| Lot Size Area | 7320 |
| Foundation Details | Slab |
| Spa | false |
| Lot Size Acres | 0.168 |
| Road Surface Type | Paved |
| Private Pool | true |
| Lot Size Source | Assessor |
| Door Features | Sliding Doors |
| Road Frontage Type | City Street |
Amenities
- Foreclosure
- Views
- Short Sale
- New Construction
- Adult 55+
- Lease To Own
- No HOA Fees
- Furnished
- Primary On Main
- Air Conditioning
- Seller Finance
- Green
- Fixer Upper
- Horse
- Golf
- Fireplace
- Deck
- Garage
- Basement
- Pool
Property vs Single Family Average in 92626
Price
Year Built


 Based on information from California Regional Multiple Listing Service, Inc. as of September 10, 2026 6:54 PM UTC This information is for your personal, non-commercial use and may not be used for any purpose other than to identify prospective properties you may be interested in purchasing. Display of MLS data is usually deemed reliable but is NOT guaranteed accurate by the MLS. Buyers are responsible for verifying the accuracy of all information and should investigate the data themselves or retain appropriate professionals. Information from sources other than the Listing Agent may have been included in the MLS data. Unless otherwise specified in writing, Broker/Agent has not and will not verify any information obtained from other sources. The Broker/Agent providing the information contained herein may or may not have been the Listing and/or Selling Agent.
 All information deemed reliable but not guaranteed and should be independently verified. All properties are subject to prior sale, change or withdrawal. Neither listing broker(s) nor Berkshire Hathaway HomeServices California Realty - Redlands shall be responsible for any typographical errors, misinformation, misprints and shall be held totally harmless.
Property locations as displayed on any map are best approximations only and exact locations should be independently verified.
Lifestyle,
All information deemed reliable but not guaranteed and should be independently verified. All properties are subject to prior sale, change or withdrawal. Neither listing broker(s) nor Berkshire Hathaway HomeServices California Realty - Redlands shall be responsible for any typographical errors, misinformation, misprints and shall be held totally harmless.
Property locations as displayed on any map are best approximations only and exact locations should be independently verified.
Lifestyle,
