
Price Reduction - Views
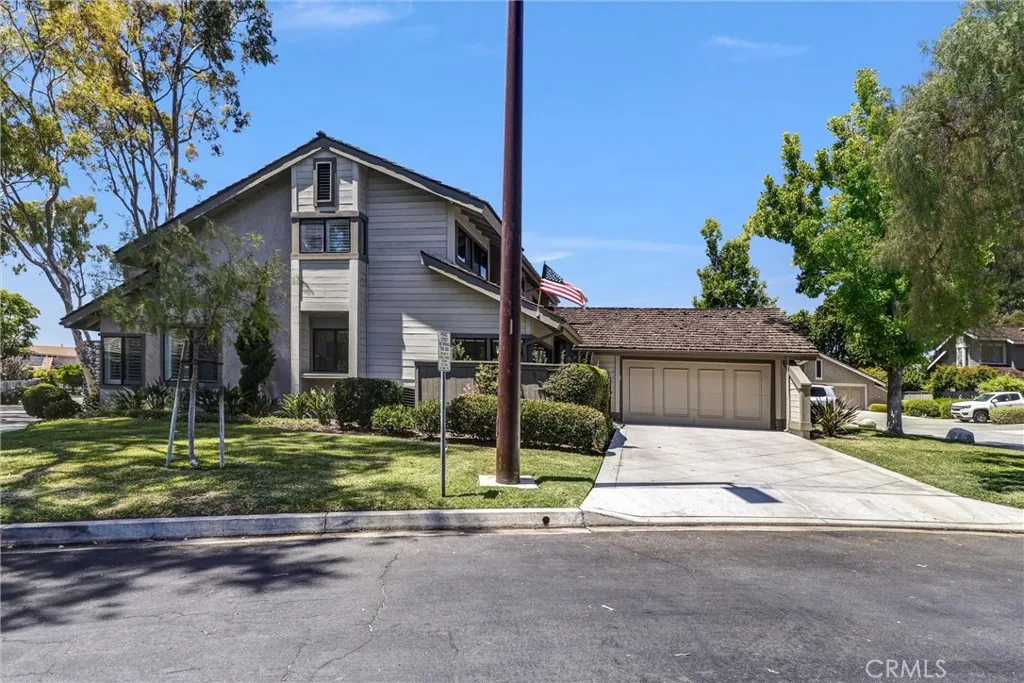
Address
49 Pinewood, Irvine, CA
Price
$ 1,675,000
Property Attributes
- MLS#NP26136109
- TypeSingle Family
- Listing Status Active
- CountyOrange
- CityIrvine
- Area Woodbridge
- NeighborhoodLakeshore (LS)
- Zip92604
- Style
- Year Built1977
- Price$ 1,675,000
- Bedrooms3
- Full Bathrooms2
- Half Bathrooms1
- Sqr Footage2077
- Lot Size4.6983 Acres
Data Source:
California Regional MLS (CRMLS)
Property Description
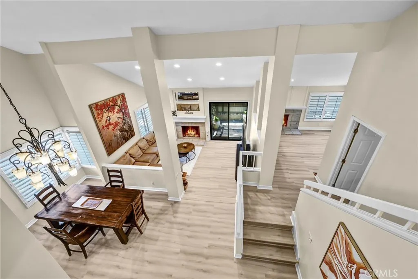
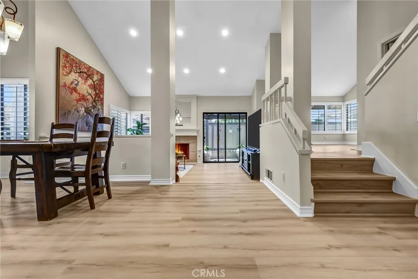
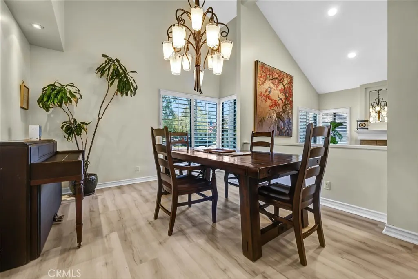
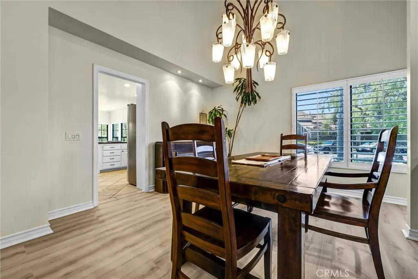
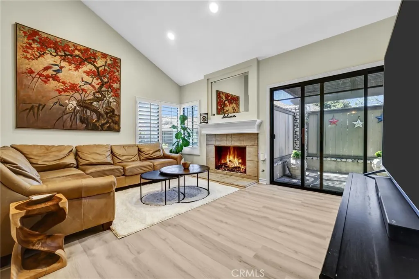
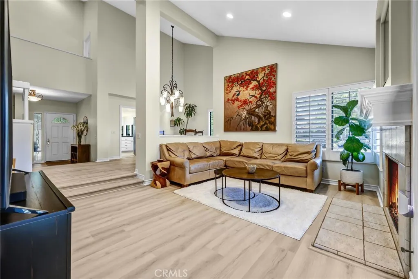
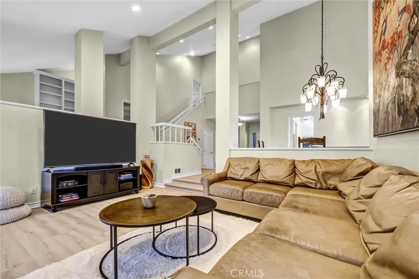
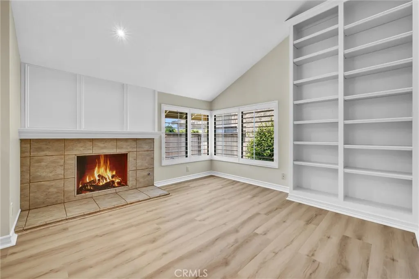
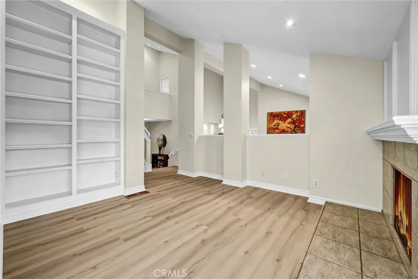
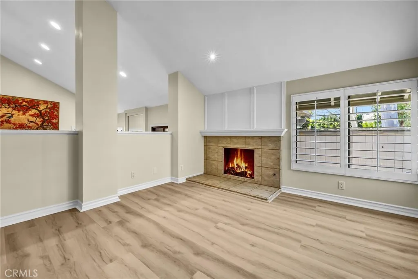
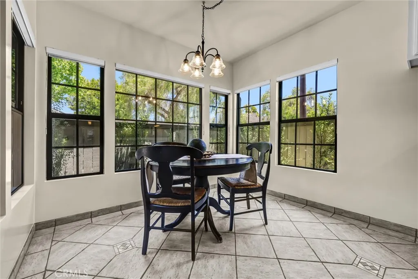
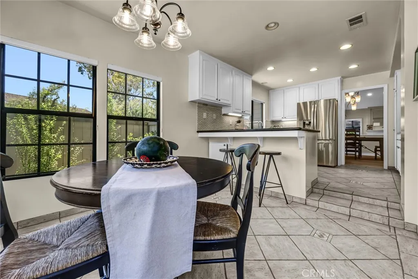
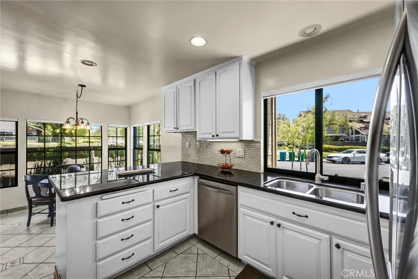
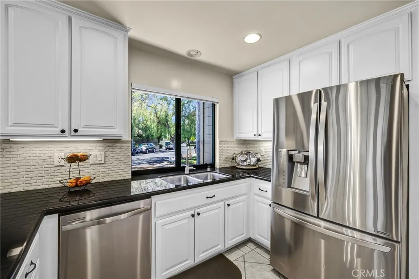
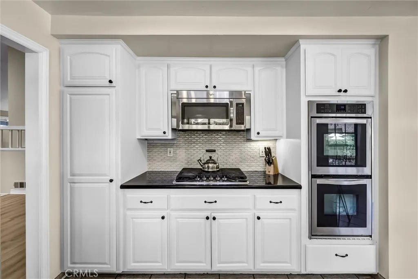
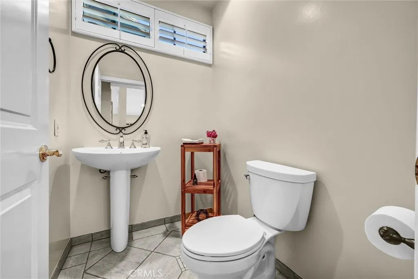
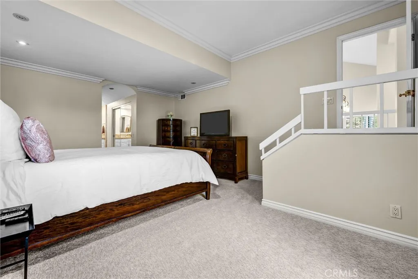
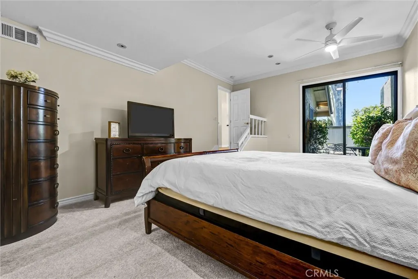
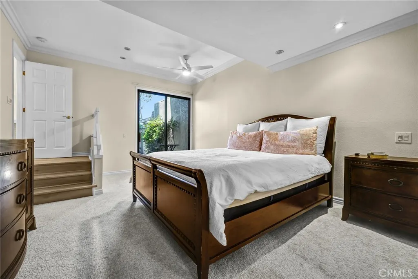
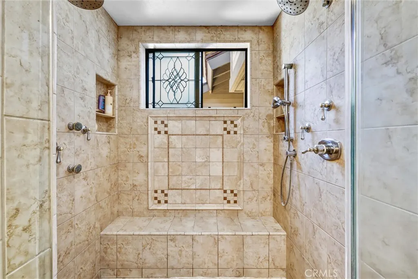
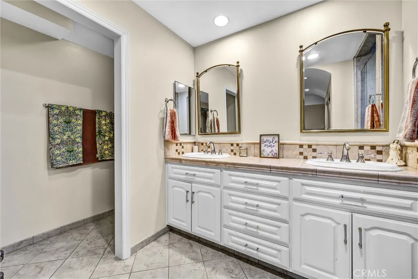
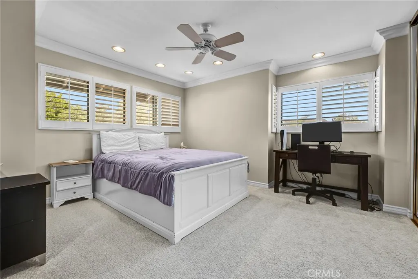
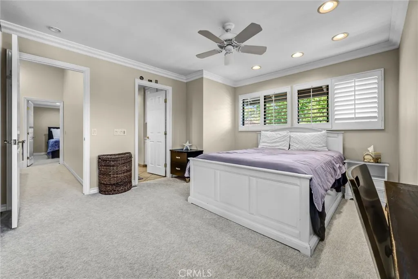
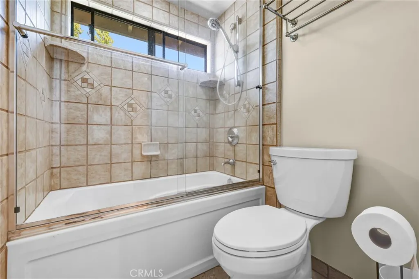
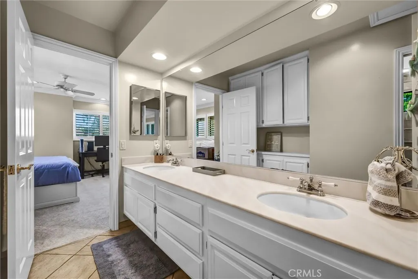
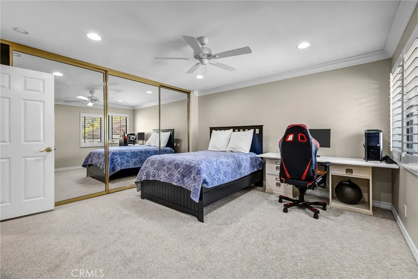
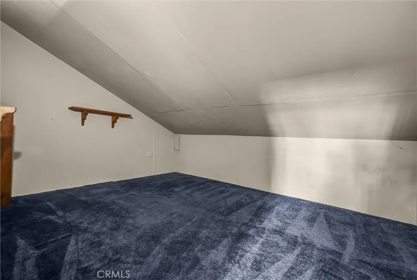
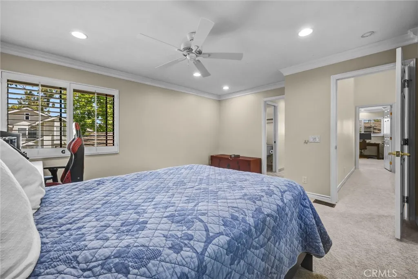
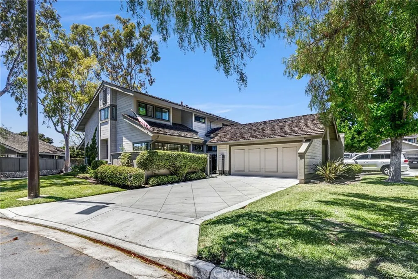
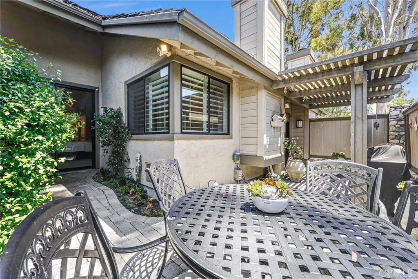
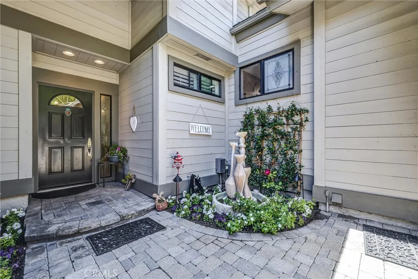
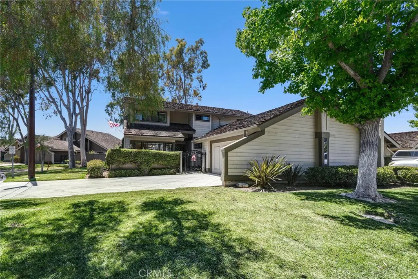
Set inside one of Irvine Woodbridge’s most recognizable communities, this beautifully refreshed split-level residence captures the charm, comfort, and lifestyle that makes Woodbridge one of Irvine’s most sought-after communities. Offering 3 bedrooms, 2.5 baths, and approximately 2,077 square feet of thoughtfully designed living space, the home has been freshly painted and features brand-new luxury vinyl plank flooring throughout the dining room, living room, and family room, creating a clean, modern feel from the moment you enter. The interior blends warmth, character, and function with two gas fireplaces, dual-pane windows, custom plantation shutters, recessed lighting, and a striking limited-edition Italian chandelier with a matching entryway fixture. A step-down breakfast nook adds architectural interest and an inviting place to gather, while the spacious living and entertaining areas offer a natural sense of flow. The primary retreat is a true sanctuary, enhanced by its own step-down design, dual custom built-in walk-in closets, and a fully rebuilt en-suite bath featuring a walk-in shower with dual shower heads. The additional bedrooms are served by a stylish Hollywood-style pass-through bath, offering convenience and thoughtful separation. One of the bedroom closest also boasts an additional 400sqft of space! Outdoors, the rear patio is designed for easy entertaining with a natural gas BBQ hookup and a private setting to enjoy Irvine’s year-round indoor-outdoor lifestyle. Beyond the home, Woodbridge offers one of the most distinctive lifestyles in Irvine. Tree-lined streets, two private lakes, sandy beach lagoons, walking and biking paths, neighborhood parks, including pools with high diveboards or lap swimming pools , spas, tennis courts, and pickleball courts create a resort-inspired setting woven directly into everyday life. Located near Shorebird Park & Pool and within the highly acclaimed Irvine Unified School District, this home places you moments from the best of Woodbridge while remaining minutes from Irvine Spectrum, the Great Park, premier shopping and dining, local business centers, and Orange County’s coastal and canyon escapes. Refreshed, refined, and ideally positioned in the heart of Woodbridge, this is Irvine living with comfort, community, and timeless appeal.
| Elementary School | Middle School | High School |
|---|---|---|
| Stonecreek Elementary School | Lakeside Middle School | Woodbridge High School |
| Price History | |
|---|---|
| 6/23/2026 | Listed $1,749,000 |
| 7/22/2026 | 3$1,690,000 |
| 8/28/2026 | 1$1,675,000 |
General Features
| Living Area | 2077 |
|---|---|
| Sewer | Public Sewer |
| Heating | Central |
| Cooling | Central Air |
| Utilities | Cable Available,Electricity Connected,Natural Gas Connected,Sewer Available,Water Connected |
| Possession | Close Plus 3 Days |
| Roof | Wood |
| Appliances | 6 Burner Stove,Built-In Range,Double Oven,Dishwasher,Gas Cooktop,Disposal,Gas Oven,Gas Range,Gas Water Heater,Microwave,Refrigerator,Vented Exhaust Fan,Water To Refrigerator,Water Heater |
| HOA Fee | 157 |
| Garage Spaces | 2 |
| Patio/Porch Features | Rear Porch,Concrete,Covered,Enclosed,Front Porch,Patio,Porch,Stone |
| Architectural Style | Contemporary |
| Pool Features | Community,Fenced,In Ground,Association |
| Security Features | Carbon Monoxide Detector(s),Smoke Detector(s) |
| Construction Materials | Drywall |
| Year Built | 1977 |
| Electric | Electricity - On Property,Standard |
| View | Neighborhood |
| Stories Count | 2 |
| Levels | Two |
| Property Subtype | Single Family Residence |
| Community Features | Biking,Curbs,Suburban,Sidewalks,Park,Pool |
| HOA Fee 2 | 719 |
| Assoc Fee Paid Per | Monthly |
| County | Orange |
| New Construction | false |
| Property Type | Residential |
| Association Amenities | Maintenance Grounds,Picnic Area,Playground,Pool,Pets Allowed,Spa/Hot Tub,Tennis Court(s),Trail(s) |
| HOA | true |
| Attached Garage | true |
| Subdivision Name | Lakeshore (LS) |
| Facing Direction | Southeast |
| Garage Y/N | true |
| Full Baths | 2 |
| Special Listing Conditions | Standard |
| Status | Active |
| Directions | South on West Yale Loop, left on Shorebridge, left on Pinewood |
| High School | Woodbridge |
| City | Irvine |
| Disclosures | Covenants/Restrictions Disclosure,HOA Disclosure |
| Association Name | Woodbridge Village |
| Entry Location | Front door |
| Senior Community Y/N | false |
| High School District | Irvine Unified |
| Number Of Units Total | 1 |
| MLS Area | WB - Woodbridge |
| Lot Size Units | Square Feet |
| Lot Size Square Feet | 204660 |
| Listing Terms | Cash,Cash to New Loan,Conventional,FHA,VA Loan |
| Spa Features | Association,Community,Heated,In Ground |
| HOA Fee 2 Frequency | Monthly |
| Elementary School | Stonecreek |
| Property Attached Y/N | true |
| Land Lease Y/N | false |
| Current Financing | Conventional |
| Middle/Junior High School | Lakeside |
| Additional Parcels Y/N | false |
| Lease Considered Y/N | false |
| Structure Type | House |
| Living Area Units | Square Feet |
| Standard Status | Active |
| Occupancy Type | Owner |
| Year Built Source | Public Records |
| Tax Lot | 2 |
| Property Sub Type Additional | Single Family Residence |
| Expected Active Date | 2026-06-26 |
| PostalCity | IRVINE |
Interior Features
| Interior Amenities | Breakfast Area,Ceiling Fan(s),Cathedral Ceiling(s),Separate/Formal Dining Room,Eat-in Kitchen,Granite Counters,High Ceilings,Recessed Lighting,Storage,Sunken Living Room,Two Story Ceilings,All Bedrooms Up,Attic,Jack and Jill Bath,Walk-In Closet(s) |
|---|---|
| Flooring | Carpet,Vinyl |
| Fireplace Features | Family Room,Gas,Living Room |
| Total Stories | 2 |
| Common Walls | 1 Common Wall,End Unit,No One Above,No One Below |
| Air Conditioning Y/N | true |
| Heating Y/N | true |
| Window Features | Double Pane Windows,Plantation Shutters,Screens,Shutters |
| Fireplace Y/N | true |
| Half Baths | 1 |
| Laundry Features | Washer Hookup,Gas Dryer Hookup,In Garage |
| Total Bedrooms | 3 |
| Entry Level | 1 |
| Main Level Bedrooms | 1 |
| Main Level Bathrooms | 1 |
| LivingAreaSource | Assessor |
| Total Baths | 3 |
Exterior Features
| Fencing | Wood |
|---|---|
| Parking Features | Concrete,Covered,Driveway Level,Door-Single,Driveway,Garage,Public,Garage Faces Side,On Street,Uncovered |
| Lot Features | 0-1 Unit/Acre,Front Yard,Lawn,Landscaped,Level,Near Park,Street Level,Yard |
| Water Source | Public |
| Total Parking | 2 |
| Lot Size Area | 204660 |
| Foundation Details | Slab |
| Spa | true |
| Lot Size Acres | 4.6983 |
| Road Surface Type | Paved |
| Private Pool | false |
| Lot Size Source | Assessor |
| Road Frontage Type | City Street |
Amenities
- Foreclosure
- Views
- Short Sale
- New Construction
- Adult 55+
- Lease To Own
- No HOA Fees
- Furnished
- Primary On Main
- Air Conditioning
- Seller Finance
- Green
- Fixer Upper
- Horse
- Golf
- Fireplace
- Deck
- Garage
- Basement
- Pool
Property vs Single Family Average in 92604
Price
Year Built


 Based on information from California Regional Multiple Listing Service, Inc. as of September 11, 2026 6:45 PM UTC This information is for your personal, non-commercial use and may not be used for any purpose other than to identify prospective properties you may be interested in purchasing. Display of MLS data is usually deemed reliable but is NOT guaranteed accurate by the MLS. Buyers are responsible for verifying the accuracy of all information and should investigate the data themselves or retain appropriate professionals. Information from sources other than the Listing Agent may have been included in the MLS data. Unless otherwise specified in writing, Broker/Agent has not and will not verify any information obtained from other sources. The Broker/Agent providing the information contained herein may or may not have been the Listing and/or Selling Agent.
 All information deemed reliable but not guaranteed and should be independently verified. All properties are subject to prior sale, change or withdrawal. Neither listing broker(s) nor Berkshire Hathaway HomeServices California Realty - Redlands shall be responsible for any typographical errors, misinformation, misprints and shall be held totally harmless.
Property locations as displayed on any map are best approximations only and exact locations should be independently verified.
Lifestyle,
All information deemed reliable but not guaranteed and should be independently verified. All properties are subject to prior sale, change or withdrawal. Neither listing broker(s) nor Berkshire Hathaway HomeServices California Realty - Redlands shall be responsible for any typographical errors, misinformation, misprints and shall be held totally harmless.
Property locations as displayed on any map are best approximations only and exact locations should be independently verified.
Lifestyle,
